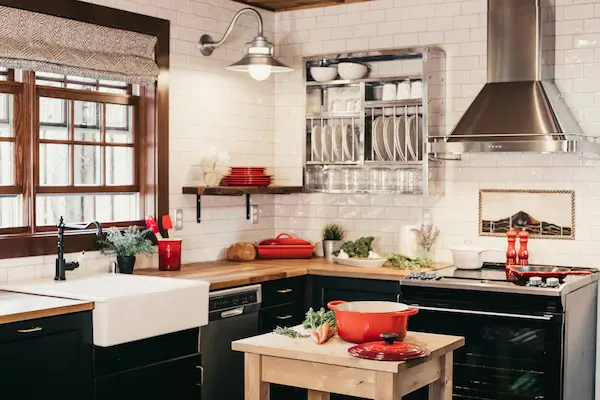
Winnipeg's older neighbourhoods, Wolseley, the West End, the North End, Elmwood, are full of galley kitchens: two parallel counters with a corridor between. Often dismissed as dated, the galley is actually one of the most efficient kitchen layouts ever devised. A thoughtful galley kitchen renovation in Winnipeg does not fight the layout. It perfects it.
Why the Galley Layout Works
Professional restaurant kitchens use galley principles for a reason: everything sits within a step or two. The classic work triangle of sink, stove, and refrigerator compresses beautifully in a galley, which means less walking and more cooking. The layout's reputation problem is not efficiency, it is that so many Winnipeg galleys are dark, cramped, and starved of storage. Those are fixable problems.
The Clearance Rule
Corridor width determines whether a galley feels efficient or oppressive. Aim for 42 to 48 inches between counter faces where possible; 36 inches is workable but tight, especially with a dishwasher or oven door open. During planning, we map your actual clearances with appliances in their open positions, because a kitchen that works on paper but not with the oven door down is a failed design.
Light Is Your Best Renovation Tool
Most galley kitchens suffer from a single central fixture that leaves counters in shadow. The transformation comes from layered kitchen lighting: under-cabinet LED strips that wash the counters, recessed lights down the corridor's centreline, and a window treatment that maximizes daylight. Lighter cabinet colours and a reflective backsplash multiply the effect, making the same footprint feel noticeably wider.
Think Vertical for Storage
Galley kitchens cannot sprawl, so they must climb. Cabinets running to the ceiling reclaim a full foot of storage that standard uppers waste. Deep drawers replace base cabinets so nothing vanishes into dark corners. On one wall, consider open shelving or glass-front uppers to reduce visual weight while the opposite wall carries closed storage. Every inch in a galley must earn its keep.
Opening One End Changes Everything
Many Winnipeg galleys are closed at both ends, which traps light and movement. Where structure allows, opening one end into an adjacent dining area, even with a simple cased opening rather than full wall removal, transforms how the kitchen feels and functions. It adds borrowed light, better flow, and a natural spot for a small eat-in area.
Appliance and Sink Placement
Keep the sink and dishwasher together on one side, ideally under or near a window. Place the range where it has landing space on at least one side. Resist the urge to line one wall with tall appliances, refrigerator, wall ovens, pantry, which creates a canyon effect; distribute height between both sides to keep the corridor balanced.
Mistakes to Avoid
Dark, busy finishes that chop the narrow space into visual fragments. Oversized professional ranges that devour the counter run. Too much open shelving, which in a galley reads as clutter rather than charm. And the classic error: widening the corridor by stealing depth from counters, which trades one problem for a worse one.
Love Your Galley
The best galley renovations embrace what the layout does brilliantly while fixing light, storage, and flow. If your Winnipeg kitchen is a narrow corridor with potential, let's talk. We will show you what your galley can become, with cabinets, lighting, and layout designed for the way you actually cook.